
Santnerpass Hut: Architecture Shaped by the Limits of the Dolomites
Senoner Tammerle Architekten rebuilt a 1950s mountain refuge in South Tyrol’s Rosengarten massif as a compact timber structure wrapped in galvanised steel, completed in 2023.
The windows of the Santnerpass Hut had to travel more than 2,300 vertical metres before they could be installed. Produced far below the refuge, the insulating glass units required pressure-equalisation measures for their helicopter ascent to the site at 2,734 metres. Material weight, snow loads and wind exposure imposed similar constraints throughout the project.
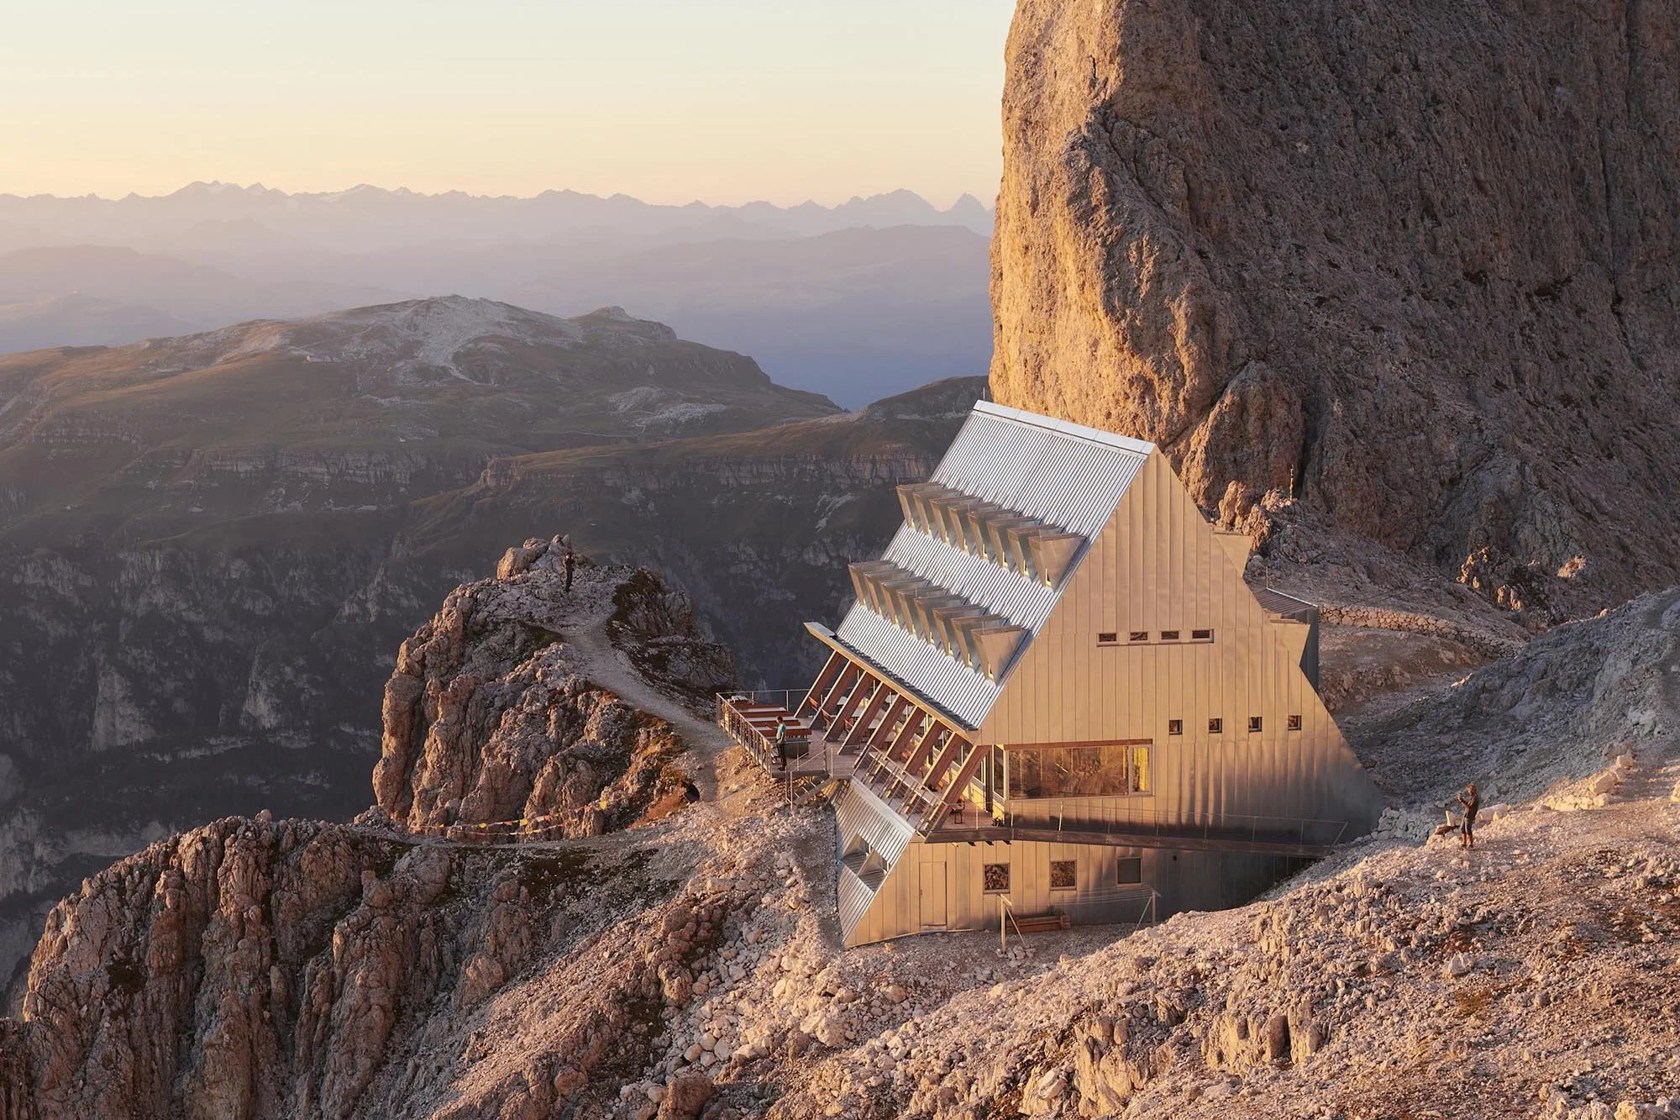
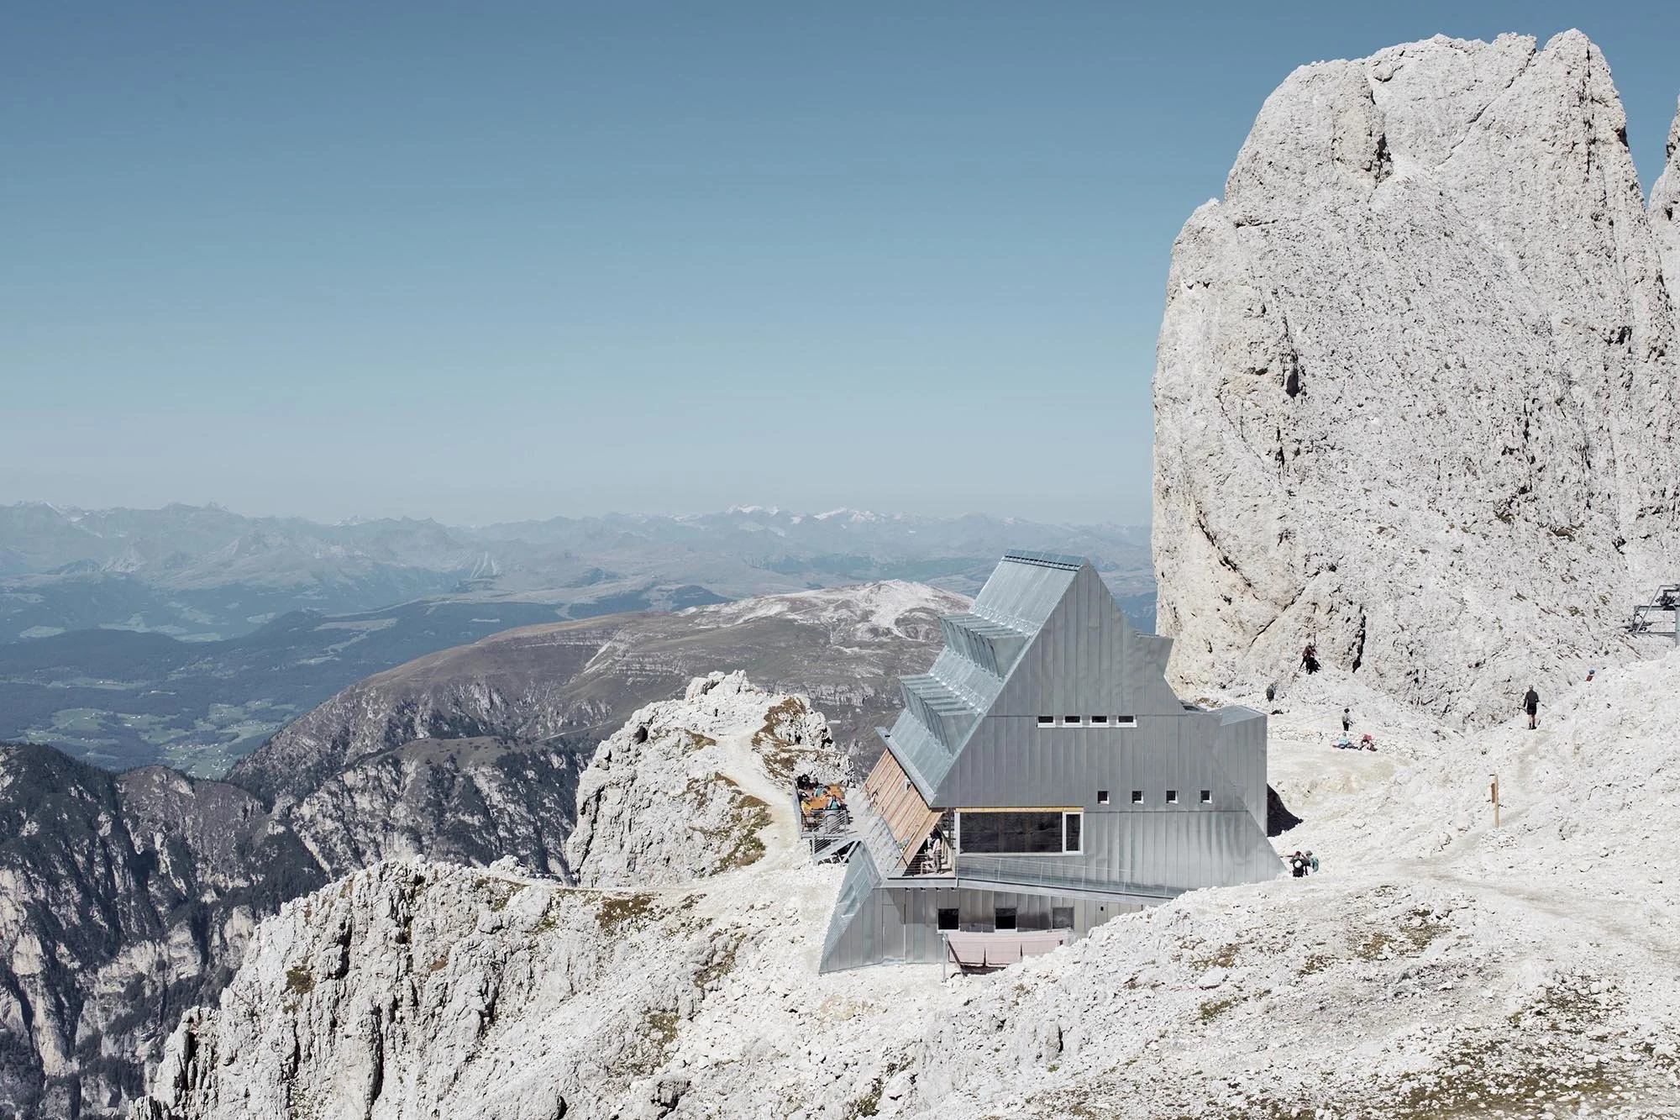
The building stands on the western side of the Rosengarten massif in the South Tyrolean Dolomites, where there is no conventional road access for construction. Its steep triangular profile and galvanised-steel exterior make it immediately recognisable against the surrounding rock. Much of that appearance, however, follows directly from the requirements of building and operating a refuge at this altitude.
Building beneath a steep roof
Two large inclined planes define most of the Santnerpass Hut. They form the roof, much of the external envelope and the upper levels containing the sleeping rooms.
Senoner Tammerle Architekten organised the accommodation around a regular structural grid, with triangular timber elements spanning the larger dining area below. Solid timber panels form the roof construction, insulated with wood fibre and protected externally by galvanised standing-seam sheet metal.
The pitch is steep enough to dominate the silhouette. It also responds to the snow and wind loads encountered on the pass. Rather than placing a conventional roof over a separate volume, the inclined planes form part of the building’s structural system.
Rows of small dormers project through the metal skin at the upper levels. On the ground floor, larger glazed openings face the surrounding mountains. The difference in scale reflects the plan inside: compact sleeping rooms above and shared spaces below.
The material treatment is equally direct. Almost everything facing the weather is wrapped in metal, giving the exterior a hard, technical character that changes noticeably with light and cloud. Inside, the structure and surfaces are predominantly timber.
Construction without a road
Transport influenced the project long before materials reached the site.
With no conventional construction access to the Santner Pass, components had to be brought up by helicopter. Weight therefore became a design issue rather than simply a logistical one.
Concrete was particularly difficult to move in meaningful quantities. According to the architects’ project documentation, its weight severely restricted the volume that could be transported on each flight, while casting it on site would have required additional formwork and equipment.
Timber offered different possibilities. Structural elements could be prefabricated at lower altitude, divided into manageable loads and assembled comparatively quickly once they reached the mountain. Its low weight and insulating properties were particularly useful within the compact building envelope.
The glazing presented another problem.
Finstral manufactured the insulating glass units at approximately 375 metres above sea level, more than 2,300 metres below their final position. The substantial change in air pressure during the ascent could deform or damage sealed glazing units. Pressure-equalisation components were incorporated into the windows, while helicopter loads and ascent speeds had to be coordinated around their transport.
Installation took ten days. The lower panes were also designed to withstand pressure from accumulated snow after installation.
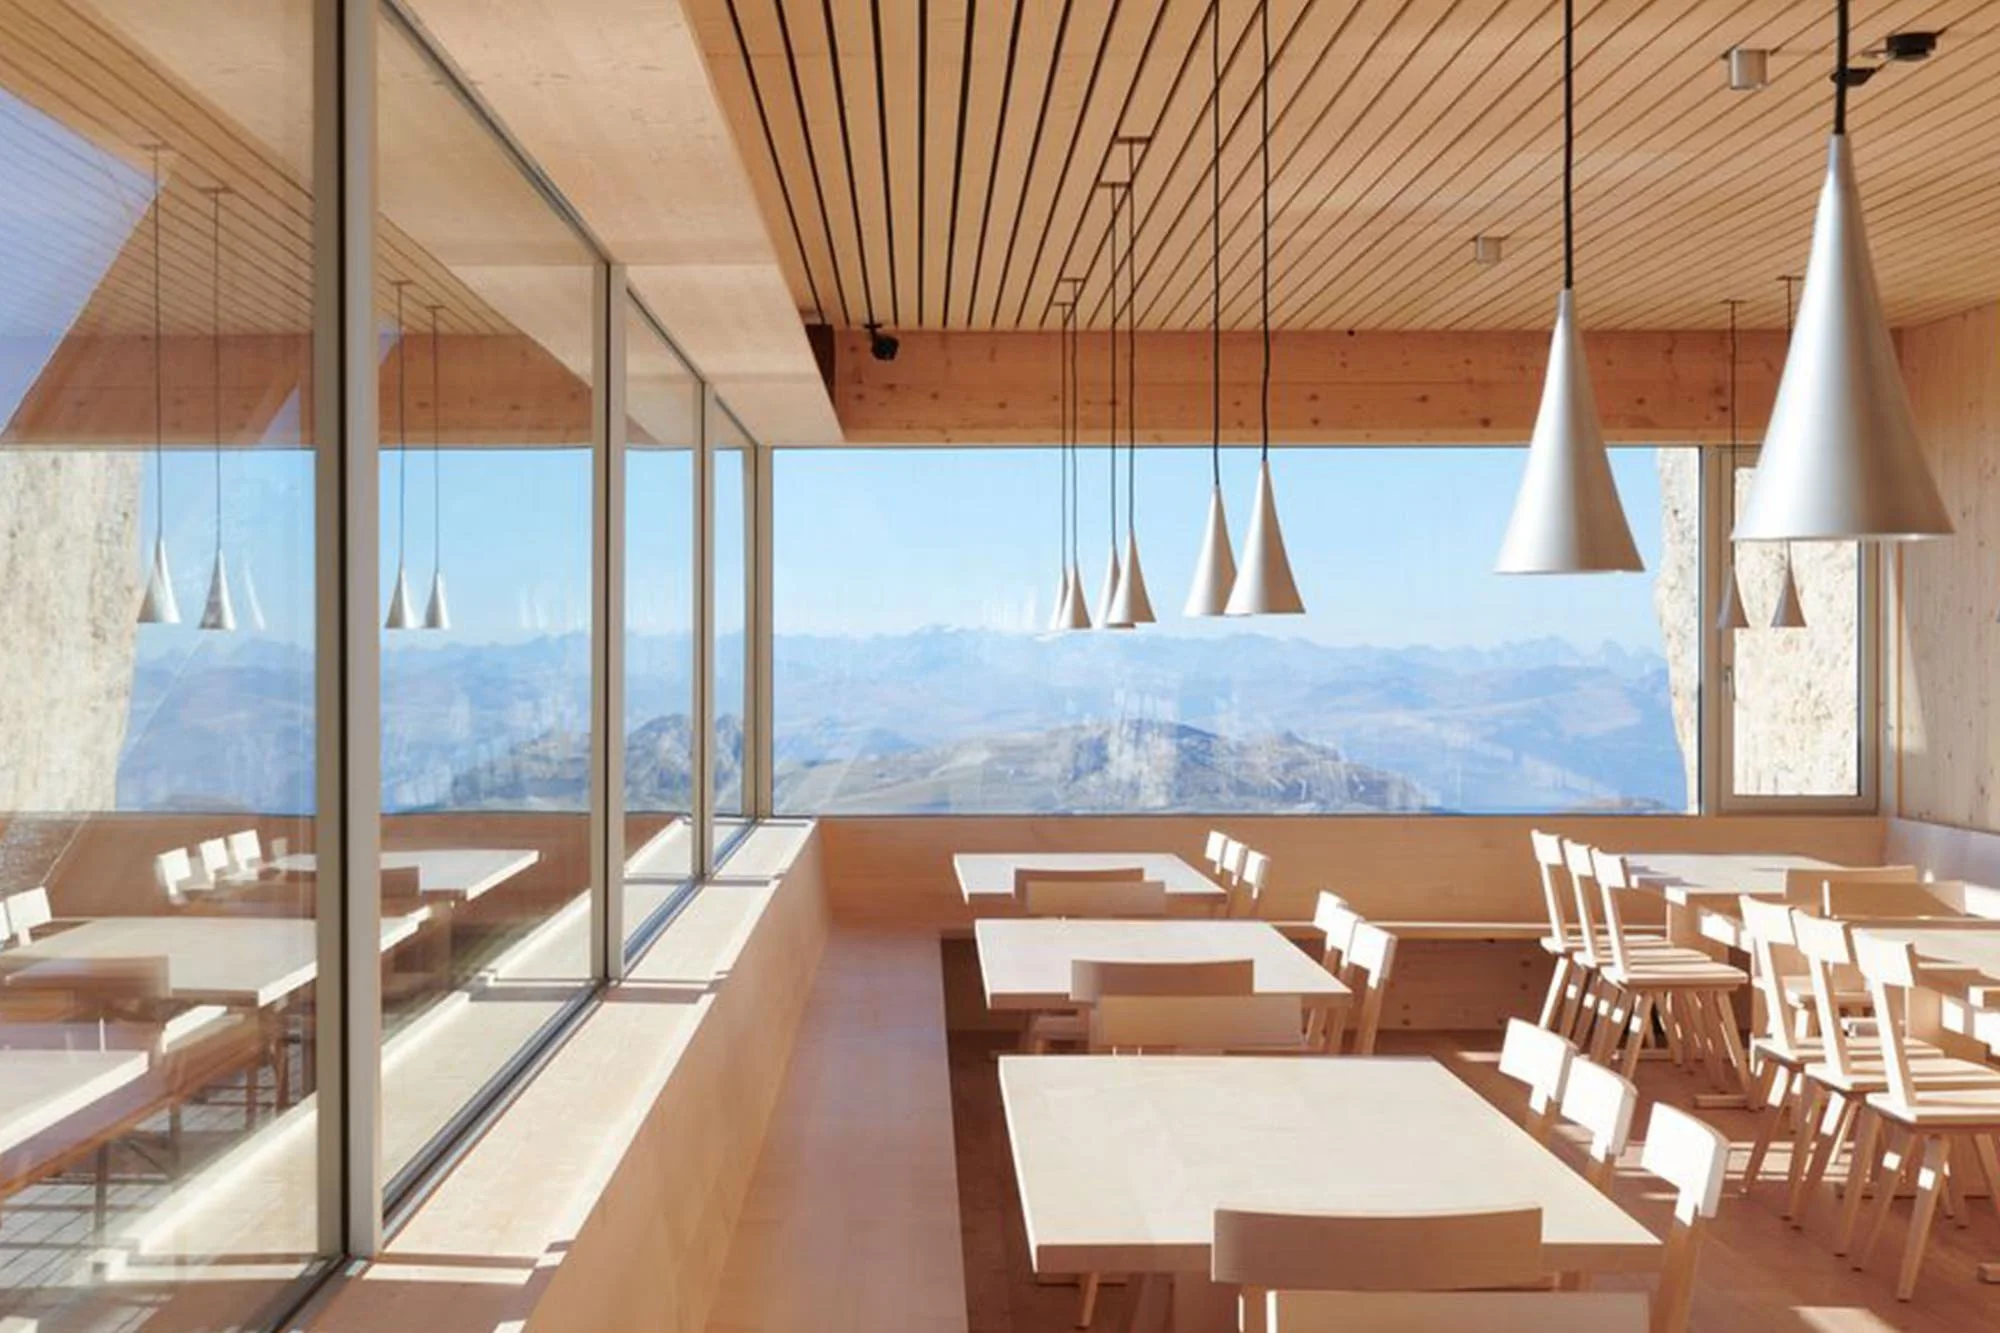
Once inside, little of this logistical complexity is apparent. The largest windows open the dining area towards the peaks of the Rosengarten, while the upper floors receive daylight through the smaller dormers cut into the roof.
A working alpine refuge
The Santnerpass Hut is not organised like a mountain hotel. Its rooms are compact, circulation is economical and the building serves hikers and climbers moving through an exposed part of the Rosengarten massif, including those approaching via the Santner Pass via ferrata.
That use is visible in the plan. Shared spaces occupy the lower level, while sleeping accommodation is fitted tightly beneath the roof. Timber lines much of the interior, contrasting with the galvanised shell outside without turning the refuge into a domesticised version of an alpine building.
Fire regulations also left a visible mark. The predominantly timber construction required a safety strategy that included an external escape stair, positioned outside the main envelope rather than enclosed within the timber interior.
The site has served this purpose for almost seven decades. Mountain guide Giulio Gabrielli from Predazzo built the original refuge in 1956. It closed in 2013 and returned to operation in 2019 before the subsequent reconstruction. The present Santnerpass Hut opened on 10 June 2023.
It stands within the Rosengarten group, part of the Dolomites UNESCO World Heritage property, in a landscape where exposure, access and long winters continue to determine everyday operation.
The architecture makes those conditions unusually easy to read. They are there in the compressed plan, the steep section, the prefabricated timber structure and the galvanised skin covering almost everything exposed to the mountain.
Pictures: Lukas Schaller
